Post Mundane

S1 — Development tooling

Tools we built because a client needed one.

Nothing here started as a product. Each of these came out of a scoped piece of consulting where the same problem turned up twice, and the second time it was cheaper to build the thing than to do it again by hand.

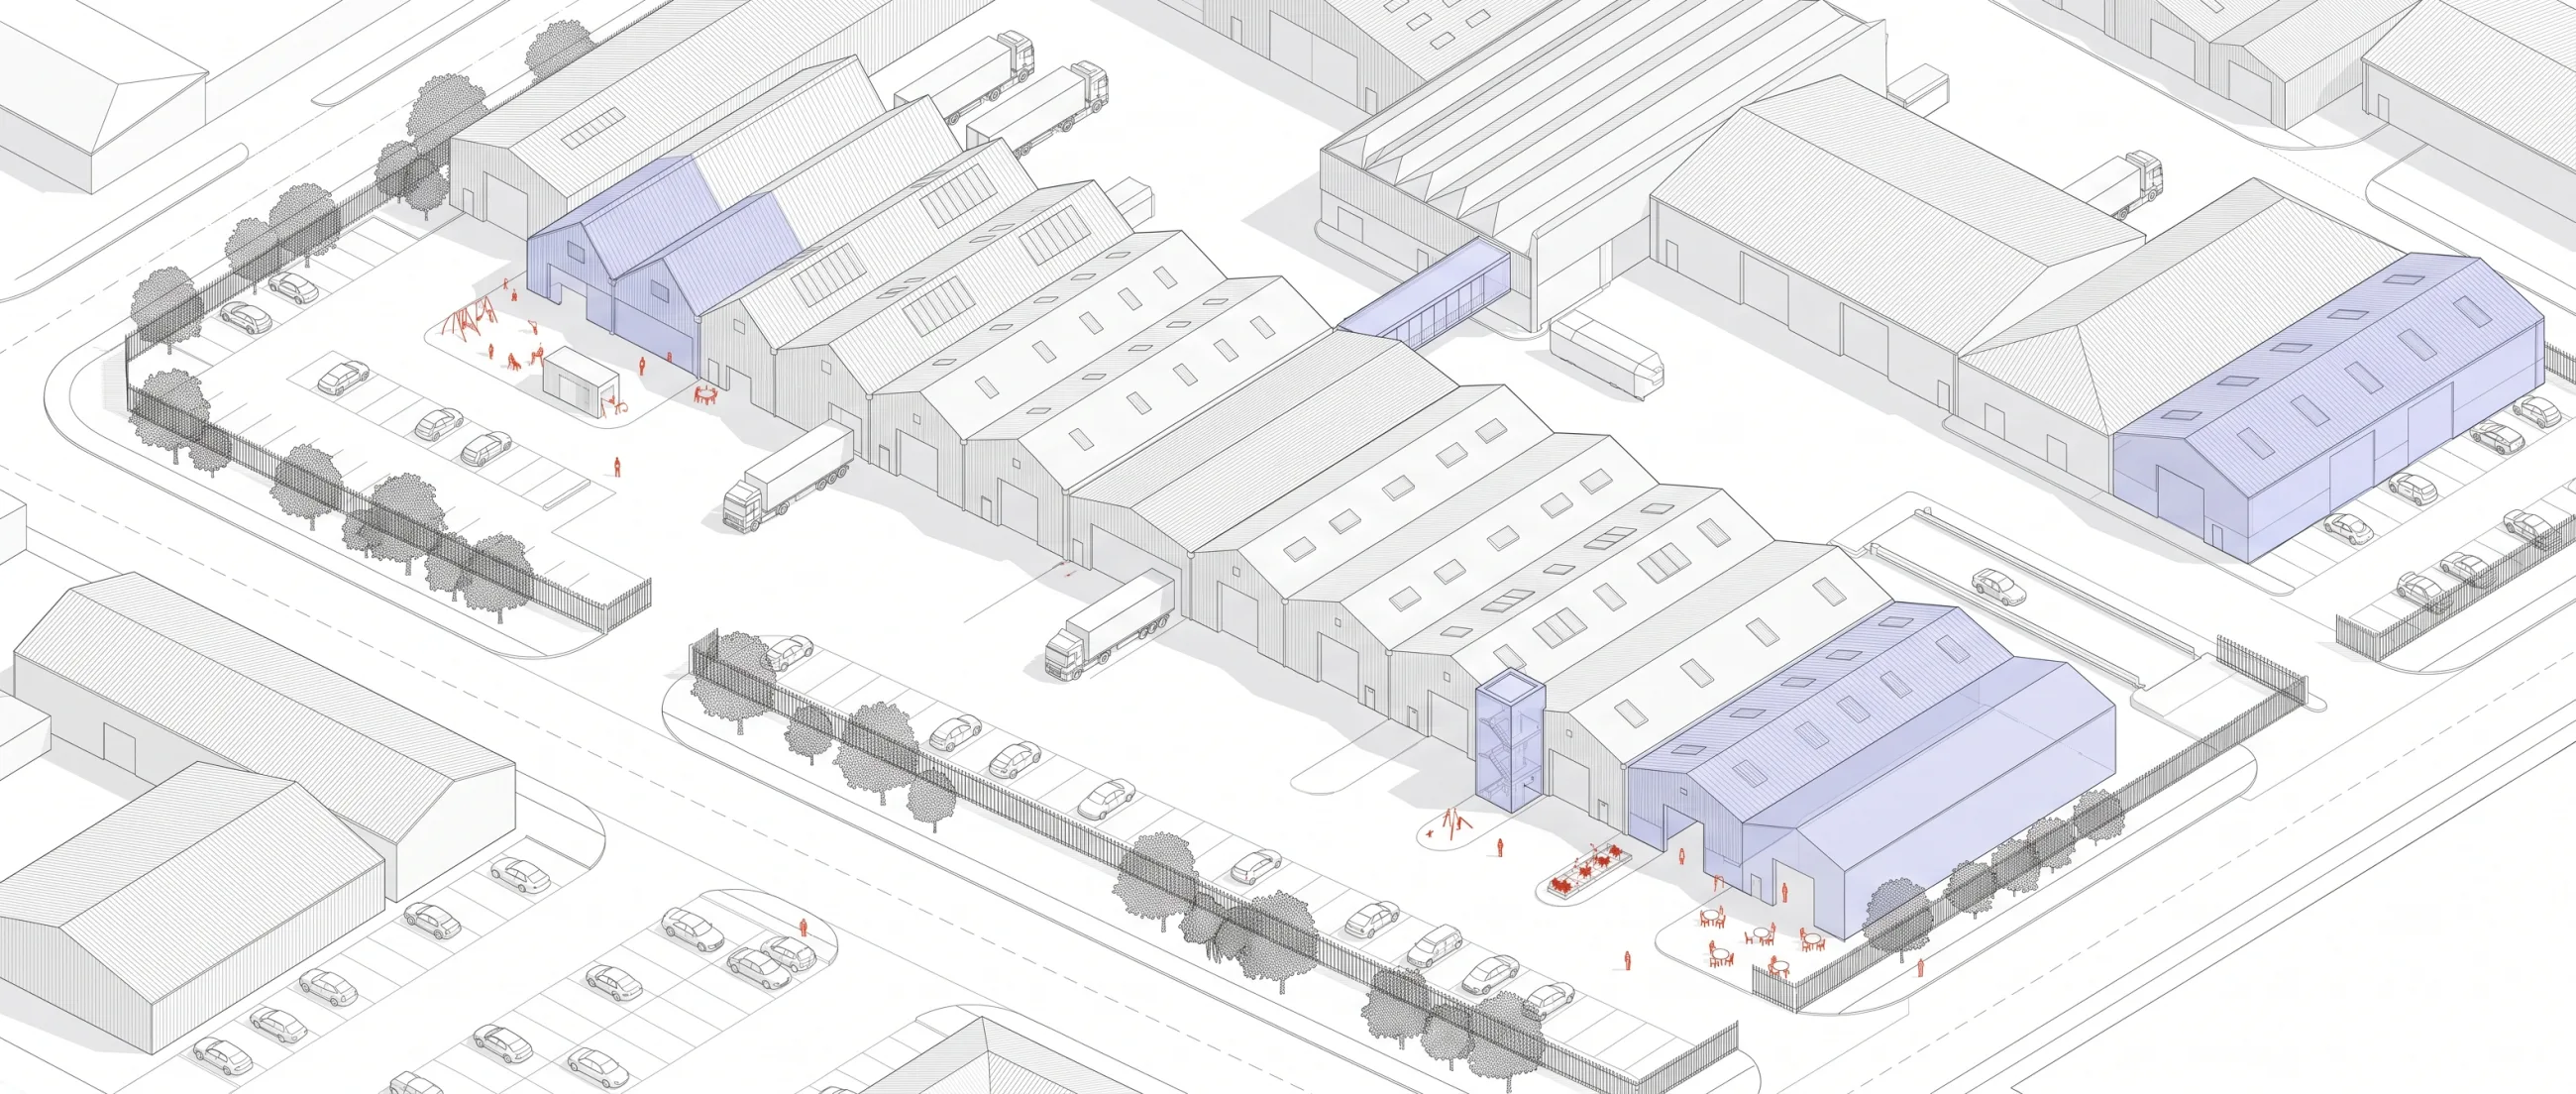
Axonometric — existing + proposed Axonometric drawing of a working industrial estate, sheds and service yards in grey outline with a few areas picked out in a pale blue highlight wash. 1:1000
01 The tools 1 live · 3 in build
Test-fit & feasibility Live

Vitrux — the envelope solver

Most test-fits are drawn and then checked against the zoning. Vitrux works the other way round: it solves the envelope first — rear setback, angular plane, streetwall build-to, upper stepback, party-wall condition — and lays the floor plate inside what is left, with core, back-of-house and egress already placed. What comes out is buildable by construction, not by review.

  • Zoning-envelope solver — setbacks, 45° angular plane, build-to lines, upper stepback
  • Floor-plate layout with core, back-of-house and exit stairs
  • Program stacking — grade retail, typical, amenity
  • Mixed-use massing — retail at grade under residential
  • Unit mix
  • Parking — surface, podium, underground
Feasibility In build

Pro forma

Costs, revenue, the financing stack and returns from a site and a scheme. The part that matters is not the base case — every spreadsheet has one — it is the sensitivities, because those are what tell you whether to walk. Built against the envelope solver, so the areas it prices are areas something actually fits into.

  • Cost, revenue and financing stack from the solved scheme
  • IRR and yield-on-cost with sensitivity bands
  • Walk-away thresholds surfaced rather than buried
Feasibility In build

Package builder

Pro forma, floor plate and massing produced as a single package. The reason this is one tool rather than three is drift: the moment the numbers and the drawing are made separately, they stop agreeing, and nobody finds out until someone senior asks a question in a meeting.

  • One output: numbers, plate and massing from one model
  • Regenerates end to end when an input moves
  • Export as the concept pack you would otherwise commission
Design In build

Design iterator

A design philosophy held as parameters rather than as drawings, so it can be refitted to each lot — sun, light, site conditions — without being redrawn. Shape families carry their own metadata: this line is a door, this dimension, this material, this cost. Which means the design can hand its own numbers to the pro forma instead of someone retyping them.

  • Parametric shape families with cost and material metadata
  • Refit to a new lot while holding the design intent
  • Feeds the pro forma directly from the geometry

The studio is the proof, not the pitch.

We would rather show you a tool that does one real thing than a deck describing twelve. But the engagement is still consulting: we find the leverage point in your process first, and only some of the time does the answer happen to be something we have already built. Sometimes it is a third-party tool, and sometimes it is not software at all.